

Listing Courtesy of:
JPAR Live Local
Agency Phone: 208-918-0973

BEDS3
BATHS2.00
SQUARE FEET1,834
MLS#98994374
STATUSNew
PROPERTY TYPEResidential - Single Family
SUBDIVISIONMayfield Springs
SCHOOLMountain Home School District #193
Listing Courtesy of:
JPAR Live Local
Agency Phone: 208-918-0973
Property Description
The Newport by Ted Mason Signature Homes is a single-level floor plan with three bedrooms and two bathrooms. The open kitchen includes Bosch appliances, a walk-in pantry, and a large island overlooking the dining area and great room. A fireplace adds a comfortable focal point to the main living space. The primary suite is privately located and features dual sinks, a walk-in closet, and a zero-threshold tiled shower. Step outside from the dining area to a covered patio, providing the perfect setting to enjoy outdoor living throughout the seasons. The oversized two-car garage includes an extended area perfect for a workout space or tool/workbench setup. Future amenities at Mayfield Springs are set to include parks, soccer fields, playgrounds, pickleball and basketball courts, a pool, and a community center. Residents of Mayfield Springs enjoy scenic trails, EASY COMMUTES - OPPOSITE THE RUSH HOUR TRAFFIC, and a brand new onsite fire station.
Property Features
Property Type: Residential - Single Family
Cooling: Central Air
Fenced: Yes
Fireplaces: 1
Garage: 2 car attached
Heating: Electric, Forced Air
Lot Size: 0.10 Acres
Roof Type: Architectural Style
Stories: 1.0
Taxes: $0
Year Built: 2026
Amenities
Bath-Master
Bed-Master Main Level
Formal Dining
Great Room
Double Vanity
Walk-In Closet(s)
Pantry
Kitchen Island
Quartz Counters
Feature Descriptions
Appliances: Electric Water Heater, Dishwasher, Disposal, Microwave, Oven/Range Freestanding
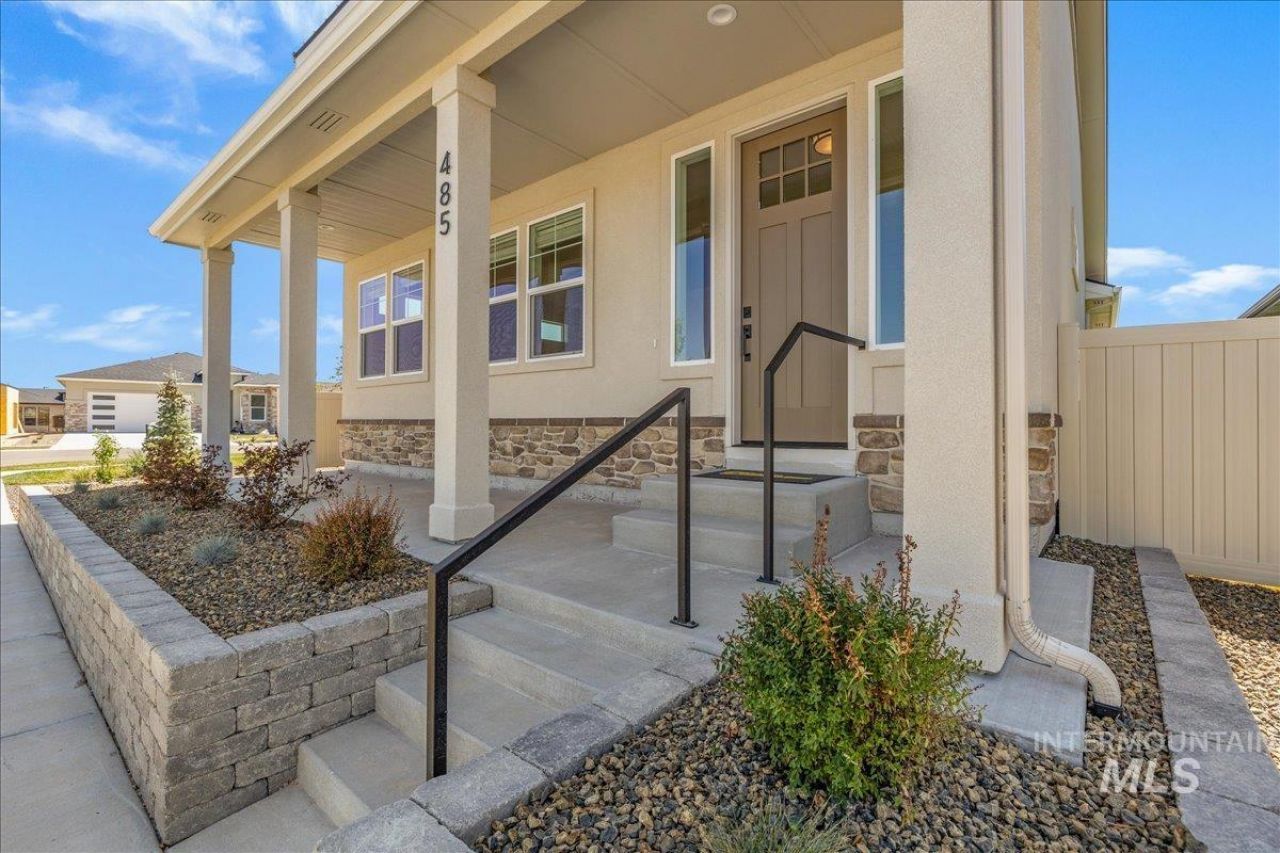
Construction Materials: Stone, Stucco
Exterior: Stone, Stucco
Fencing: Full, Vinyl
Fireplace: One
Flooring: Tile, Carpet
Formal Dining: Yes
HOA Fee: 300/ Quarterly
HOA Y/N: Yes
Lot: Sm Lot 5999 SF, Sidewalks, Auto Sprinkler System, Full Sprinkler System
Lot Dimensions: 105'x40'
Parcel#: R003450100040A
Parking: Attached
Parking Notes: Attached
Patio/Porch: Covered Patio/Deck
Patio/Porch: Covered Patio/Deck
Utilities: Sewer Connected
Water: Community Service
Local Schools
High School: Mountain Home
Middle School: Mtn Home
Elementary School: Mountain Home
School District: Mountain Home School District #193
Listed By / Shown By
Listed By
Agency Name: JPAR Live Local
Agency Phone: 208-918-0973
Shown By
Agent Name: Jason Winkle
Agent Phone: (208) 631-2558
Agency Title: Coldwell Banker Tomlinson
Estimate Your Payment
Estimated Payment
$ 2,498.27 per month $2,368.48 Principal & Interest $0.00 Property Tax (data not provided by mls) $129.79 Homeowner's InsuranceChange Payment Information


IDX information is provided exclusively for consumers' personal, non-commercial use, it may not be used for any purpose other than to identify prospective properties consumers may be interested in purchasing. IMLS does not assume any liability for missing or inaccurate data. Information provided by IMLS is deemed reliable but not guaranteed
Privacy Policy / DMCA Notice / ADA Accessibility


This site is hosted, designed and copyright
© 1994 - 2026 by
Delta Media Group, Inc. -- Patent Pending --
485 E Chevy Dr | MLS# 98994374
This single family home located at 485 E Chevy Dr, Boise, ID 83716 is currently listed for sale with an asking price of $445,000. This property was built in 2026 and has 3 bedrooms with 1834 sq. ft. E Chevy Dr is located in the Mayfield Springs subdivision within the Mountain Home School District #193 school district. Search Mayfield Springs real estate on jwinkle.cbboise.com today.