

Listing Courtesy of:
Syme Real Estate
Agency Phone: 208-455-9392

BEDS4
BATHS3.00
SQUARE FEET2,382
MLS#99002595
STATUSActive
PROPERTY TYPEResidential - Single Family
SUBDIVISIOND S Purple Sa
SCHOOLMiddleton School District #134
Listing Courtesy of:
Syme Real Estate
Agency Phone: 208-455-9392
Property Description
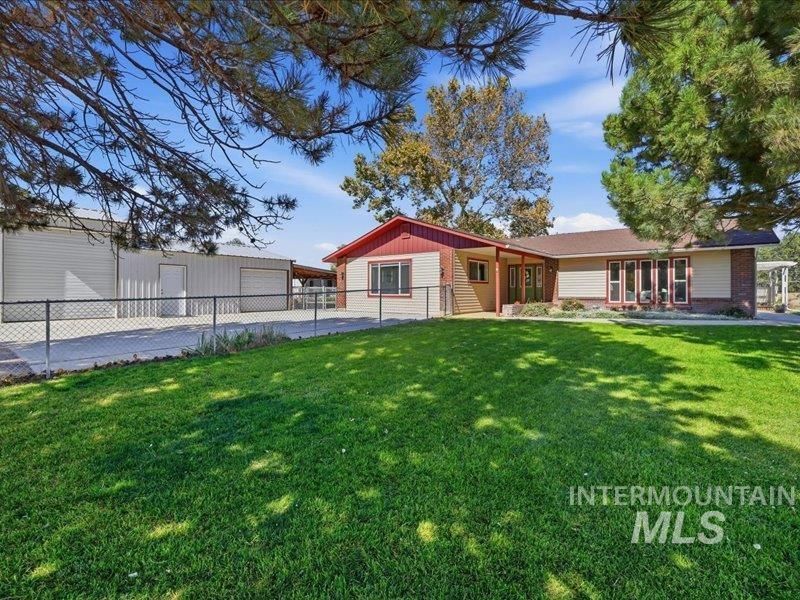
Bring your Horses - Home + acreage- NO HOA Fees - Community water fee $600 per year includes water for acreage & home. Ready now! Hobby farm possibilities! Several sectioned pastures with lots of outbuildings for storage & use. Features 4 bedrooms, 3 baths with large entry -step down living room with pellet stove & Fireplace in dining. Kitchen with raised panel cabinetry -Quartz counters -full tile backsplash -large breakfast bar with additional seating & a built in buffet china/coffee station with attached pantry. The dining area features a huge picture window with views of the valley & adjacent sitting/office with door to the deck. Possible 2 Primary Suites. Front Suite with 3/4 bath area -separate walk in closet. The back Suite with full bath/shower combo attached - double vanities & two closets. Extra bedrooms are spacious next to a full bath/shower combo & large vanity. Tile floors in the baths & mud/laundry room with door to the back decking & yard. A covered deck is off the den with power if new owners desire a hot tub. The many sheds & fields are perfect for a quiet retreat & include a possible ADU with 432 square feet -could be an extra bedroom -used as an art studio. Includes 2 stall barn, 20X9 loafing/hay shed, (2) 12X8 storage sheds -Garage with upper loft/storage -work area -shelving & gun room. One car with opener - 2 RV hook ups on side! See Docs Sect for extra info.
Property Features
Property Type: Residential - Single Family
Cooling: Central Air
Fenced: Yes
Fireplaces: 1
Garage: 2
Heating: Electric, Forced Air, Heat Pump, Wall Furnace
Lot Size: 1.24 Acres
Roof Type: Composition
Stories: 1.0
Taxes: $1,674
Year Built: 1973
Amenities
Loft
Bath-Master
Bed-Master Main Level
Den/Office
Family Room
Two Master Bedrooms
Double Vanity
Walk In Shower
Breakfast Bar
Pantry
Quartz Counters
Feature Descriptions
Accessibility: Bathroom Bars
Appliances: Electric Water Heater, Tank Water Heater, Dishwasher, Disposal, Oven/Range Freestanding
Construction Materials: Insulation, Brick, Frame, Metal Siding, Steel Siding
Days on Site: 15
Exterior: Insulation, Brick, Frame, Metal, Steel
Fencing: Full, Fence/Livestock, Wire, Wood
Fireplace: One, Pellet Stove
Flooring: Concrete, Tile, Carpet
Lot: 1 - 4.99 AC, Dog Run, Garden, Horses, Irrigation Available, Views, Chickens, Auto Sprinkler System, Full Sprinkler System, Pressurized Irrigation Sprinkler System, Irrigation Sprinkler System
Parcel#: R2129000000
Parking: Garage Door Access, Detached, RV Access/Parking, Finished Driveway
Parking Notes: Garage Door Access, Detached, RV Access/Parking, Fini
Patio/Porch: Covered Patio/Deck
Patio/Porch: Covered Patio/Deck
Sewer: Septic Tank
Utilities: Electricity Connected, Cable Connected, Broadband Internet
Water: Community Service
Local Schools
High School: Middleton
Middle School: Middleton Jr
Elementary School: Purple Sage
School District: Middleton School District #134
Listed By / Shown By
Listed By
Agency Name: Syme Real Estate
Agency Phone: 208-455-9392
Shown By
Agent Name: Jason Winkle
Agent Phone: (208) 631-2558
Agency Title: Coldwell Banker Tomlinson
Estimate Your Payment
Estimated Payment
$ 3,788.66 per month $3,459.57 Principal & Interest $139.50 Property Tax $189.58 Homeowner's InsuranceChange Payment Information


IDX information is provided exclusively for consumers' personal, non-commercial use, it may not be used for any purpose other than to identify prospective properties consumers may be interested in purchasing. IMLS does not assume any liability for missing or inaccurate data. Information provided by IMLS is deemed reliable but not guaranteed
Privacy Policy / DMCA Notice / ADA Accessibility


This site is hosted, designed and copyright
© 1994 - 2026 by
Delta Media Group, Inc. -- Patent Pending --
13430 Dunn Dr | MLS# 99002595
This single family home located at 13430 Dunn Dr, Caldwell, ID 83607 is currently listed for sale with an asking price of $650,000. This property was built in 1973 and has 4 bedrooms with 2382 sq. ft. Dunn Dr is located in the D S Purple Sa subdivision within the Middleton School District #134 school district. Search D S Purple Sa real estate on jwinkle.cbboise.com today.